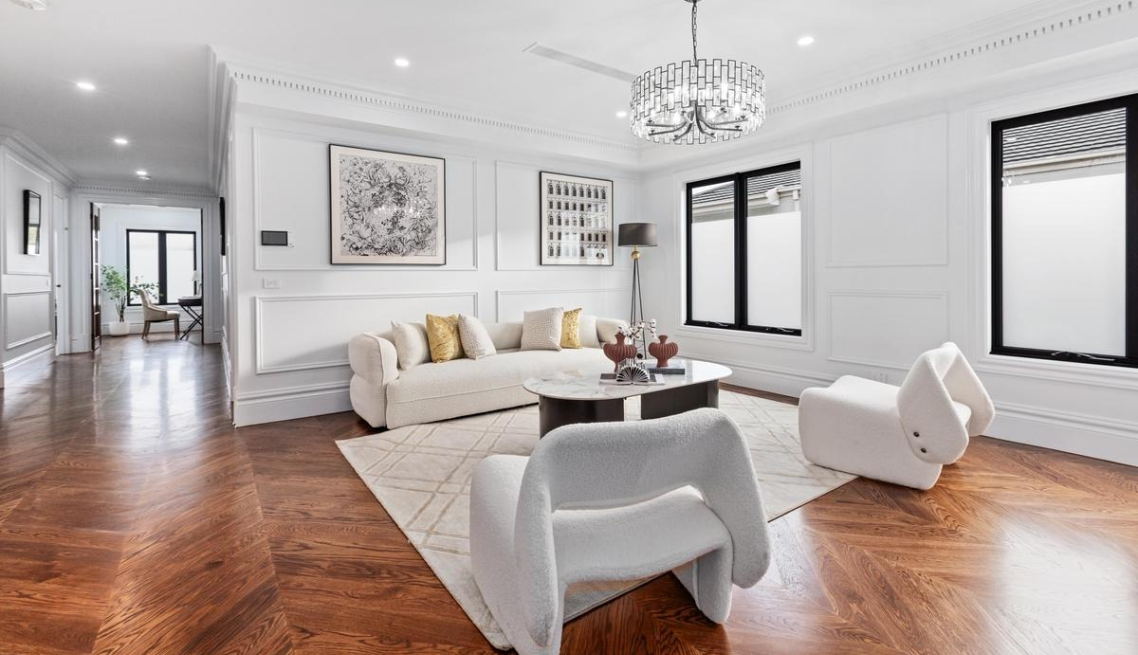
French Provincial Homes

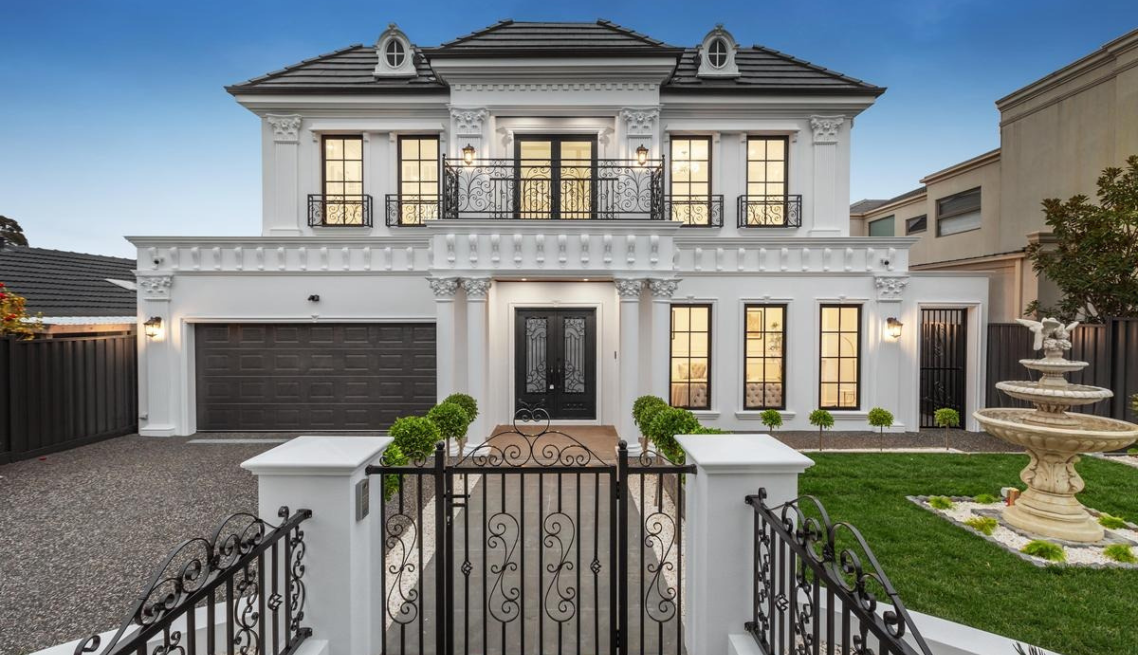
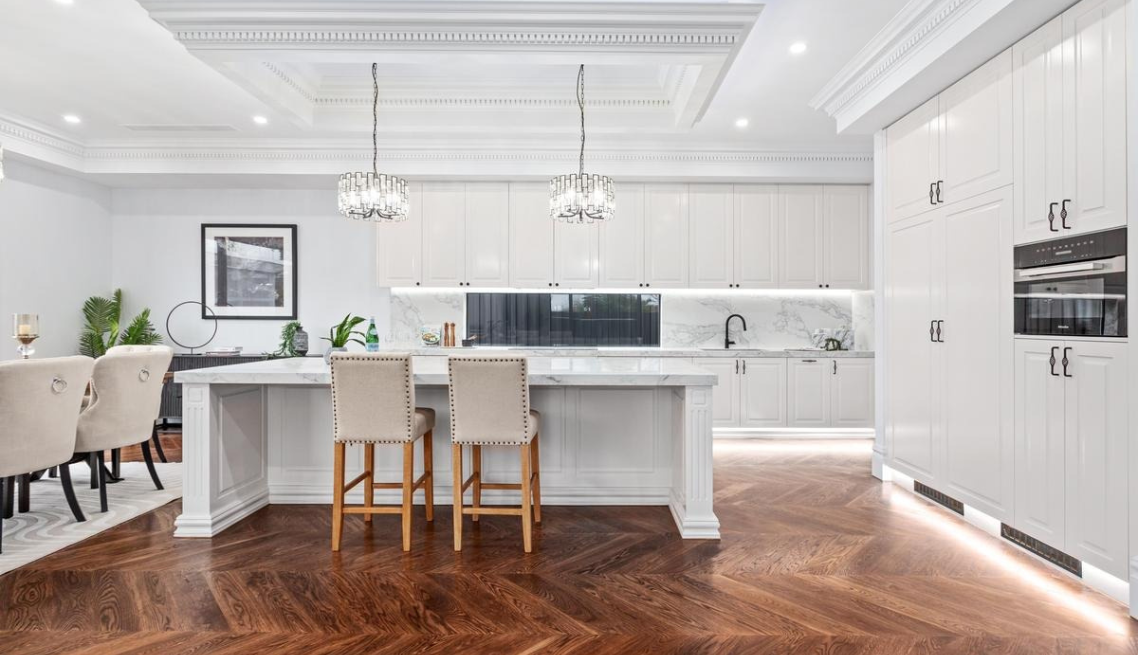
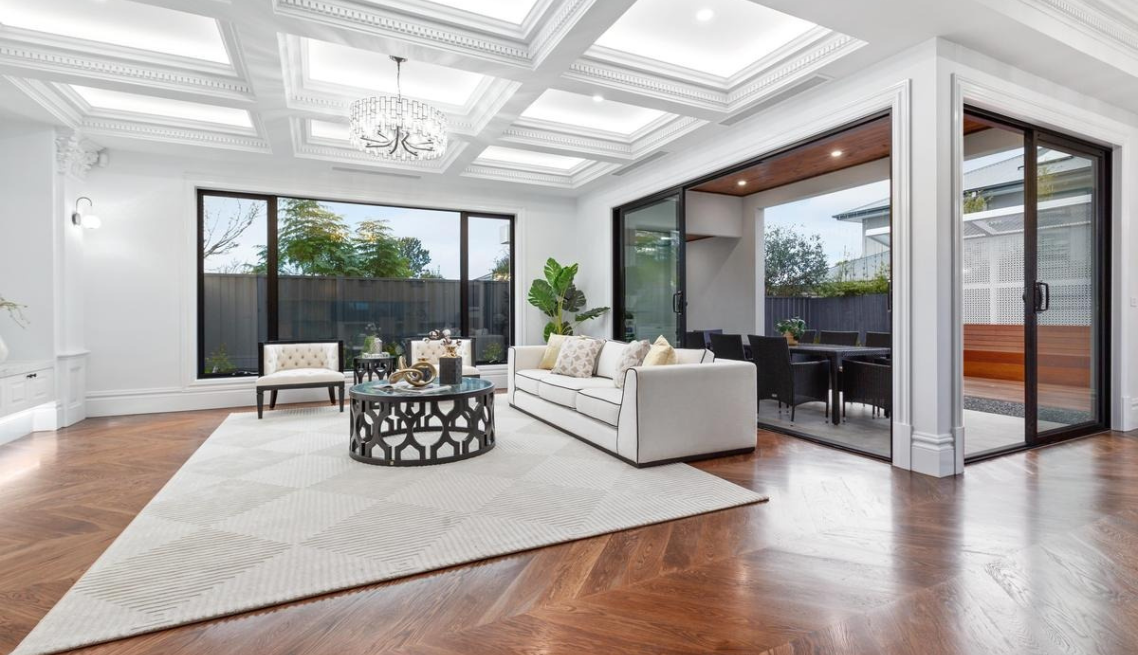
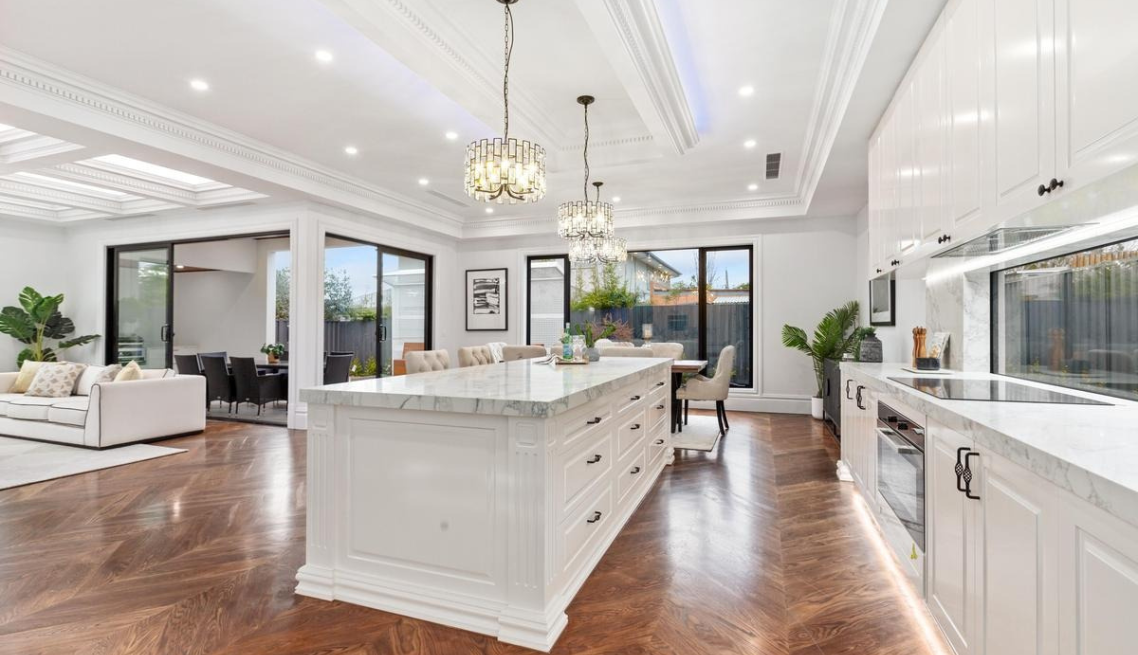
French Provincial homes bring timeless European elegance to everyday living. Abishek Construction blends classic symmetry, refined façades and steep gables with light-filled, practical floor plans tailored to your block and lifestyle. Through collaborative design we resolve orientation, structure and energy performance early, curate finishes like mouldings, stone and shaker cabinetry, and provide clear cost feedback at every milestone. With documented selections, quality checkpoints and transparent communication, you’ll enjoy a graceful, enduring home that feels luxurious and works beautifully for family life.

Your frequently asked question

A complete design-and-build package: architectural façade with mouldings, energy-efficient glazing, quality roofing, shaker-style cabinetry, stone benchtops, premium fixtures, documentation, permits coordination and a tracked construction program. Exact inclusions are confirmed in your specification schedule.

Yes. You can choose roof profiles, window mouldings, balcony types, render/stone accents and colours. We’ll confirm compliance with estate/council guidelines and show any cost/time impacts before approval.

We specify durable coatings, quality render systems and weather-suitable materials. Regular washing and periodic repainting keep it looking new—no more upkeep than other premium façades.

Absolutely. We tailor floor plates to setbacks, orientation and fall. Early feasibility resolves cut/fill, drainage and garage levels so your classic look still works perfectly on your site.

We model orientation, glazing and shading, specify insulation, low-E glazing and efficient services. You get the elegance you want with modern comfort and lower running costs.