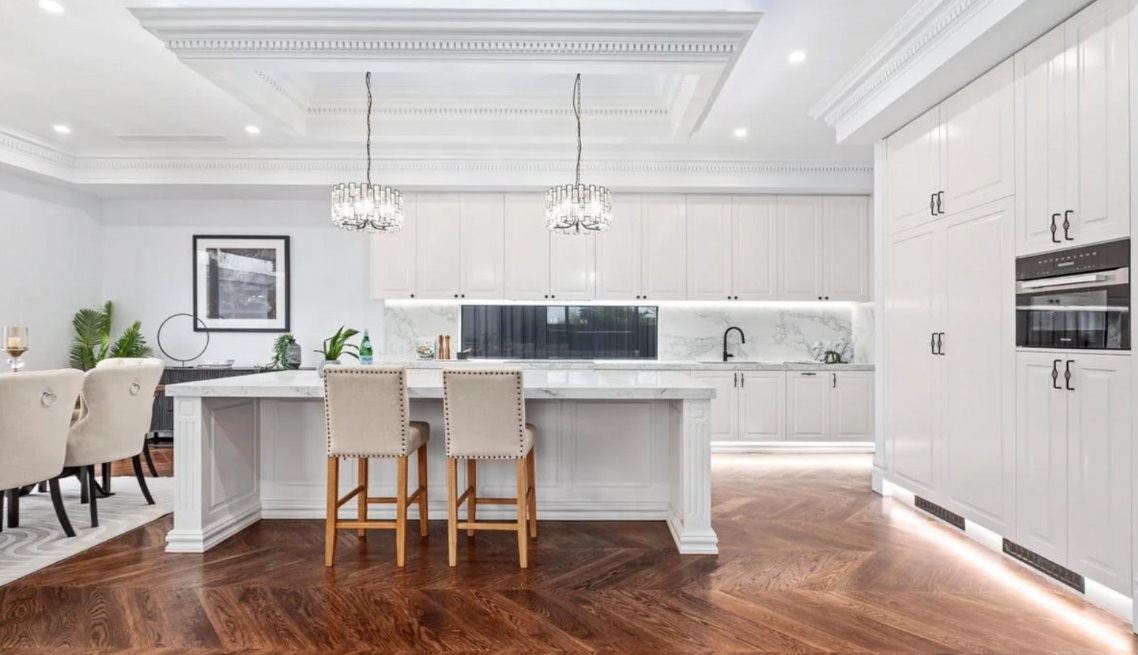
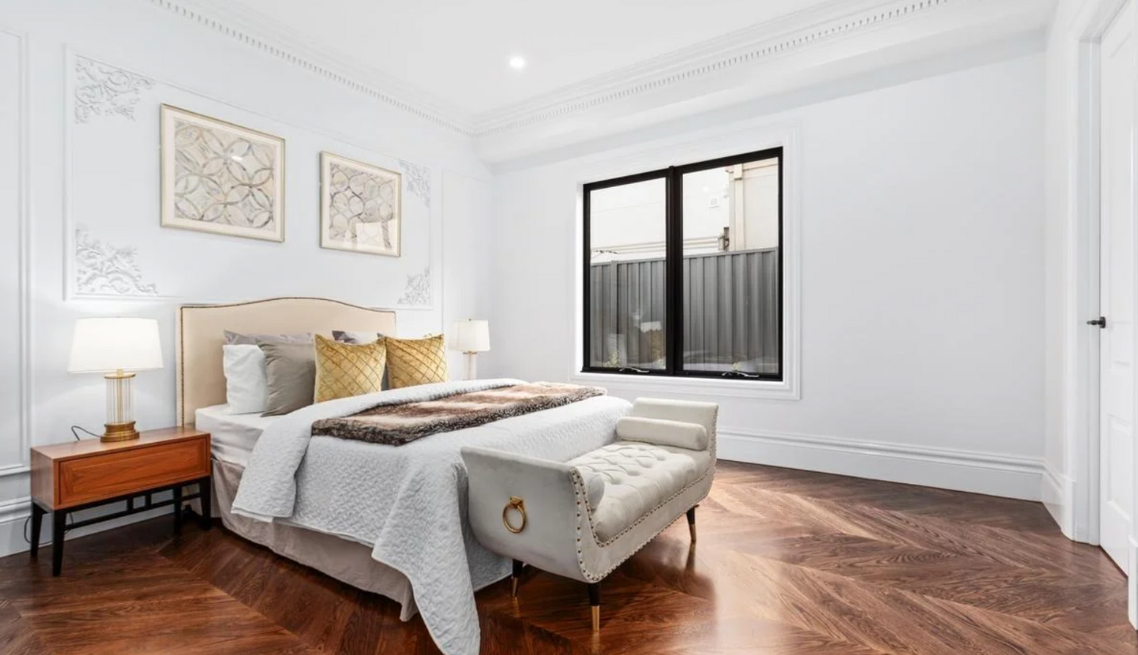
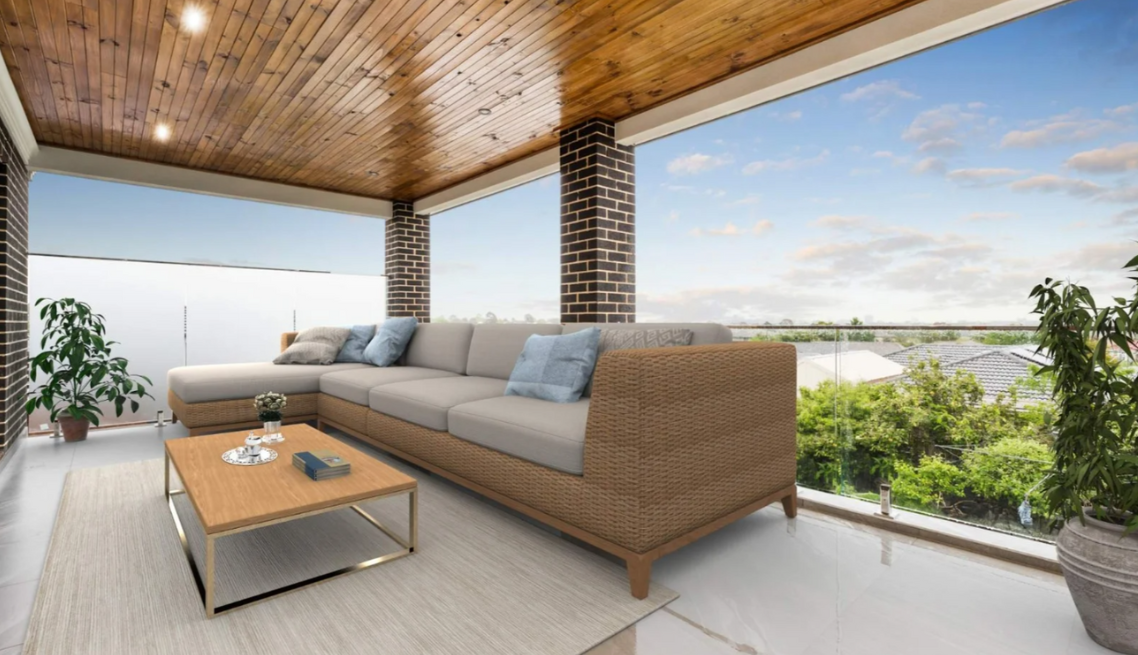
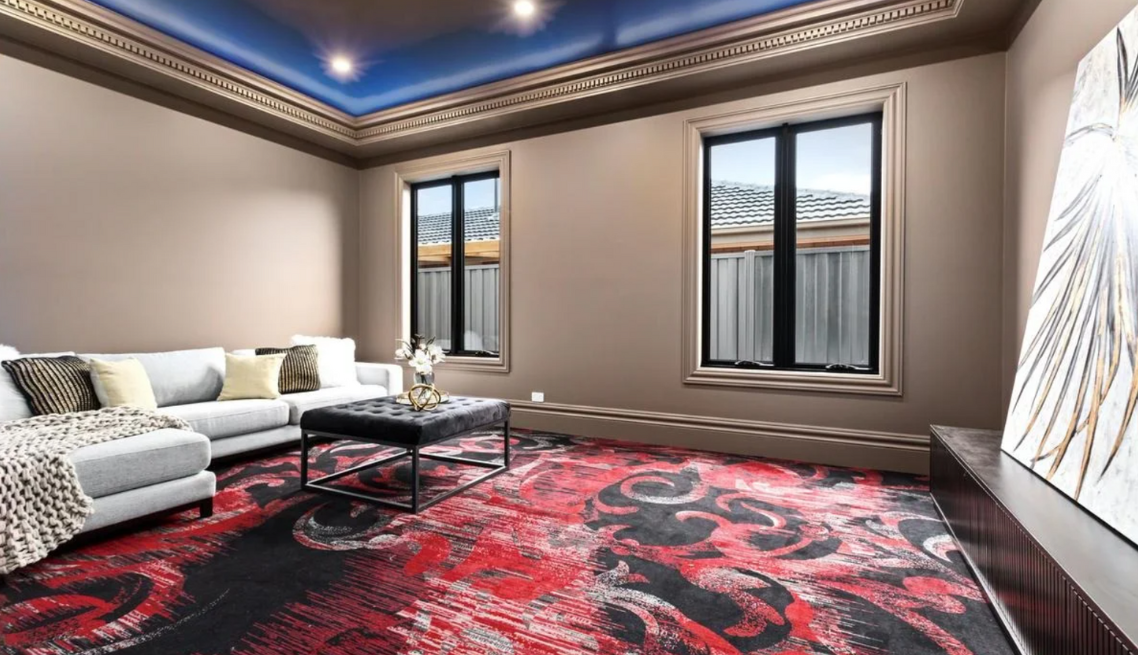
When your land has more potential, we help you unlock it with well-resolved dual occupancy and duplex solutions that balance yield, livability and compliance. We start with a thorough feasibility—zoning, overlays, setbacks, parking and privacy—so you know what’s achievable before committing to design. Layouts are tailored for light, storage and privacy, with efficient shared services to control cost. From town planning and documentation to construction, subdivision and titles, Abishek Construction manages the journey with transparent costs, milestone updates and a clean, professional handover.
Your frequently asked question
It depends on zoning, overlays and local policy. We provide a quick feasibility to confirm realistic yield and setbacks before design spend.
Yes. We coordinate subdivision with your surveyor and manage the process through to titles and compliance certificates.
They can be. We plan for separate metering and compliant service runs during design so it’s efficient to build and simple to manage later.
We design to code for on-site parking and access, considering crossover locations, turning circles and garage placement to meet policy.
Allow 8–12 weeks for planning/design approvals (site dependent) and ~7–10 months for construction, subject to complexity and weather.